
Porch and Patio Roofing
Our local roofer repairs and reroofs porch and patio roofs around North Branch, including three-season rooms. These smaller, often low-slope roofs tend to leak where they meet the house. Their shallow pitch also limits which materials can go on them.
Why Porch and Patio Roofs Leak
Porch and patio roofs leak mostly where they meet the house wall and on low-slope sections where water and melting snow sit instead of running off.
The joint between a porch roof and the house is a roof-to-wall joint, sealed by step flashing or a membrane turned up the wall and covered by siding. If that flashing was skipped or has rusted, water runs down the wall and into the porch ceiling. See roof flashing repair for how that joint should be built.
Low pitch is the other problem. A porch roof that was shingled at a slope too shallow for shingles will let water back up under them, especially when snow on the main roof slides down and piles onto the porch.
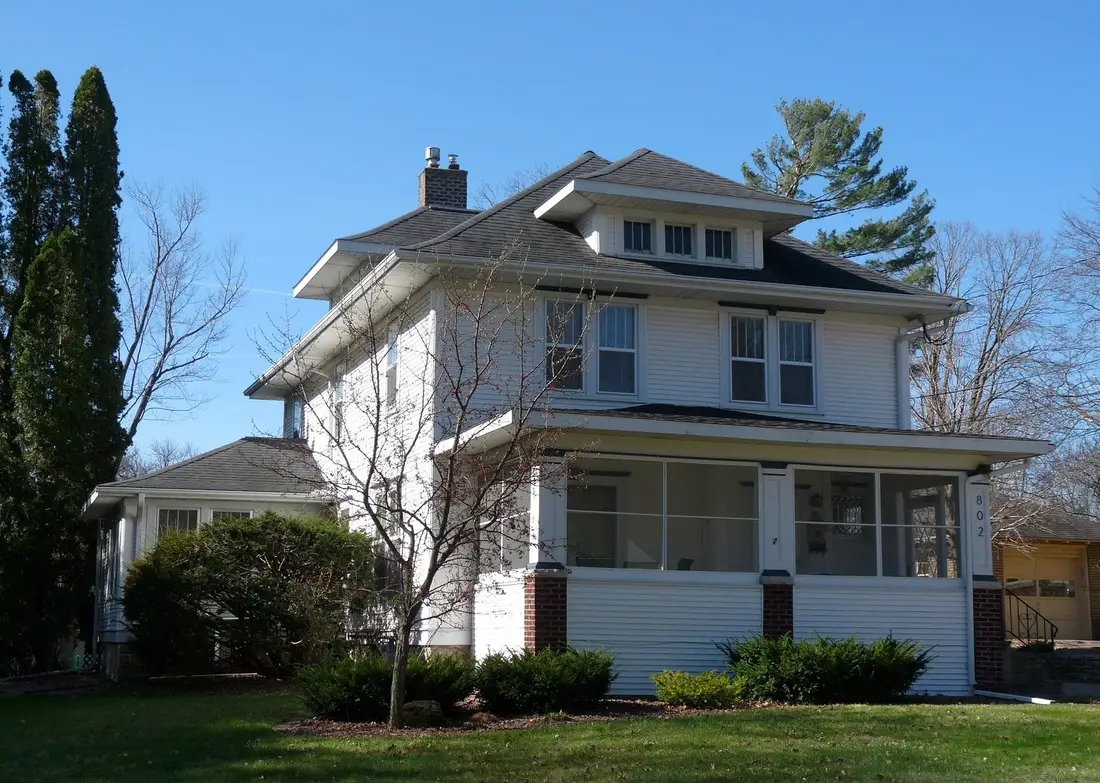
Most common leak
The wall joint
Where the porch roof meets the house is the first place to look.
Which Roofing Materials Work on a Low-Slope Porch Roof
The roofing material that works on a porch or patio roof depends on its slope. North Branch does not allow asphalt shingles below 2:12. It requires two layers of underlayment under them from 2:12 to 4:12. Flatter porch roofs get a membrane such as EPDM, TPO or modified bitumen instead.
Slope is written as inches of rise per 12 inches of run, so 2:12 drops two inches every foot. Many porch roofs sit right around that line, which is why it is worth having the roofer measure before choosing a material.
| Porch roof slope | Materials to consider | Notes |
|---|---|---|
| Below 2:12 | EPDM, TPO or modified bitumen | Asphalt shingles are not allowed |
| 2:12 to 4:12 | Asphalt shingles over two layers of underlayment, or a membrane | Rolled roofing is sometimes used; check the maker's minimum slope |
| Steeper than 4:12 | Asphalt shingles or metal, matched to the house | Same rules as the main roof |
For flat porch roofs that already have a membrane, see flat roof repair.
What Patio Roofing Costs
Patio roofing costs depend mostly on the material. In Minneapolis, asphalt shingles cost $5 to $7 per square foot installed and metal $8 to $12. Low-slope membranes run $4 to $13 for EPDM and $4 to $8 for modified bitumen nationally. None of these local or national figures is a quote.
A porch roof is small, so tear-off, flashing at the wall and any rotted fascia or decking can make up a bigger share of the job than on a full house roof. Our local roofer prices it after seeing it.
Porch and patio roofing materials
Installed, per sq ftWant a real price for porch and patio roofing?
Our local roofer will look at your roof and give you a written estimate. Send a few details or call (651) 427-2051.
Minnesota Rules That Apply to Porch Roofs
The Minnesota rules that apply to porch roofs include the ice barrier requirement for structures attached to a dwelling, the 50 psf ground snow load in Chisago County, and North Branch's permit requirement for reroofing a residence.
Ice barrier
Minnesota requires ice barrier on dwellings and structures attached to dwellings, so an attached porch roof gets it. Detached structures with no conditioned space are exempt. See ice and water shield.
Snow load
Chisago, Isanti, Anoka and Washington counties use a 50 psf ground snow load, and Pine and Kanabec use 60 psf. Porch roofs below a main roof also catch the snow that slides off it.
Permit
North Branch requires a permit to reroof a residence. Call City Hall at 651-674-8113 to confirm what your porch job needs.
Kickout flashing
Kickout flashing is not required during a reroof unless the house is being resided at the same time. It still keeps water off the wall at the bottom of a porch roof.
Signs Your Porch Roof Needs Work
Signs your porch roof needs work include stains or sagging in the porch ceiling, water ponding on a flat section, rot along the fascia or beam, and gaps or stains where the porch roof meets the house wall.
A porch roof line that is no longer straight is a structural warning, not just a roofing one. Keep people off it and have it looked at.
- Brown stains or peeling paint on the porch ceiling
- Water that stays on a flat section for days after rain
- Soft or dark wood at the fascia, beam or posts
- Gaps, caulk or stains where the roof meets the house
- A sagging ridge or roof line
- Shingles on a very shallow slope that lift or curl
Structural
Sag is serious
A sagging porch roof needs a look at the framing, not just the covering.
Seeing these signs?
Our local roofer will look at your roof and tell you what it needs. Send a few details or call (651) 427-2051.
Re-Roofing a Porch vs Building a New Porch Roof
Re-roofing an existing porch roof is roofing work a licensed residential roofer can do, while building a new porch roof is construction of a new roof system, which Minnesota's definition of a residential roofer leaves out.
Minnesota licenses residential contractors as roofers, residential building contractors or residential remodelers. A new porch with its own framing and roof is a building project. Ask whoever you hire which license they hold, and check it with the DLI license lookup. See checking a roofer's license in Minnesota for the steps.
If the porch is being re-covered as part of a full roof replacement, it usually makes sense to do both at once so the flashing at the wall ties into the new main roof.
Roofer's license
Re-roof, not new build
Minnesota's roofer definition excludes construction of new roof systems.
Patio Roofing FAQs
Can I put shingles on a flat porch roof?
No, not if it is below 2:12. North Branch does not allow asphalt shingles below 2:12, and slopes from 2:12 to 4:12 need two layers of underlayment. Flatter roofs need a membrane.
Does a porch roof need ice and water shield?
Yes, if it is attached to the house. Minnesota's ice barrier rule covers structures attached to dwellings; only detached structures with no conditioned floor area are exempt.
Why does my porch ceiling leak only in spring?
Often because snow from the main roof slides onto the porch roof, piles up against the wall and melts slowly. That water finds any gap in the wall flashing or backs up under shingles on a shallow slope.
What does patio roofing cost?
It depends on the material and size. Installed, asphalt shingles run about $5 to $7 per square foot in Minneapolis and EPDM about $4 to $13 nationally. Not a quote.
Can a roofer build a new roof over my patio?
Not under a roofer-only license. Minnesota's definition of a residential roofer excludes construction of new roof systems, so a new patio cover is building work. Ask the contractor which license they hold.
Get a patio roofing estimate
Tell us whether it is a porch, patio cover or three-season room, roughly how flat the roof is, and where it leaks. We pass it to our local roofer, who looks at it and prices the work.
Call now (651) 427-2051 Roofing in North Branch and the towns around it